01
Opening the wall before rebuilding it
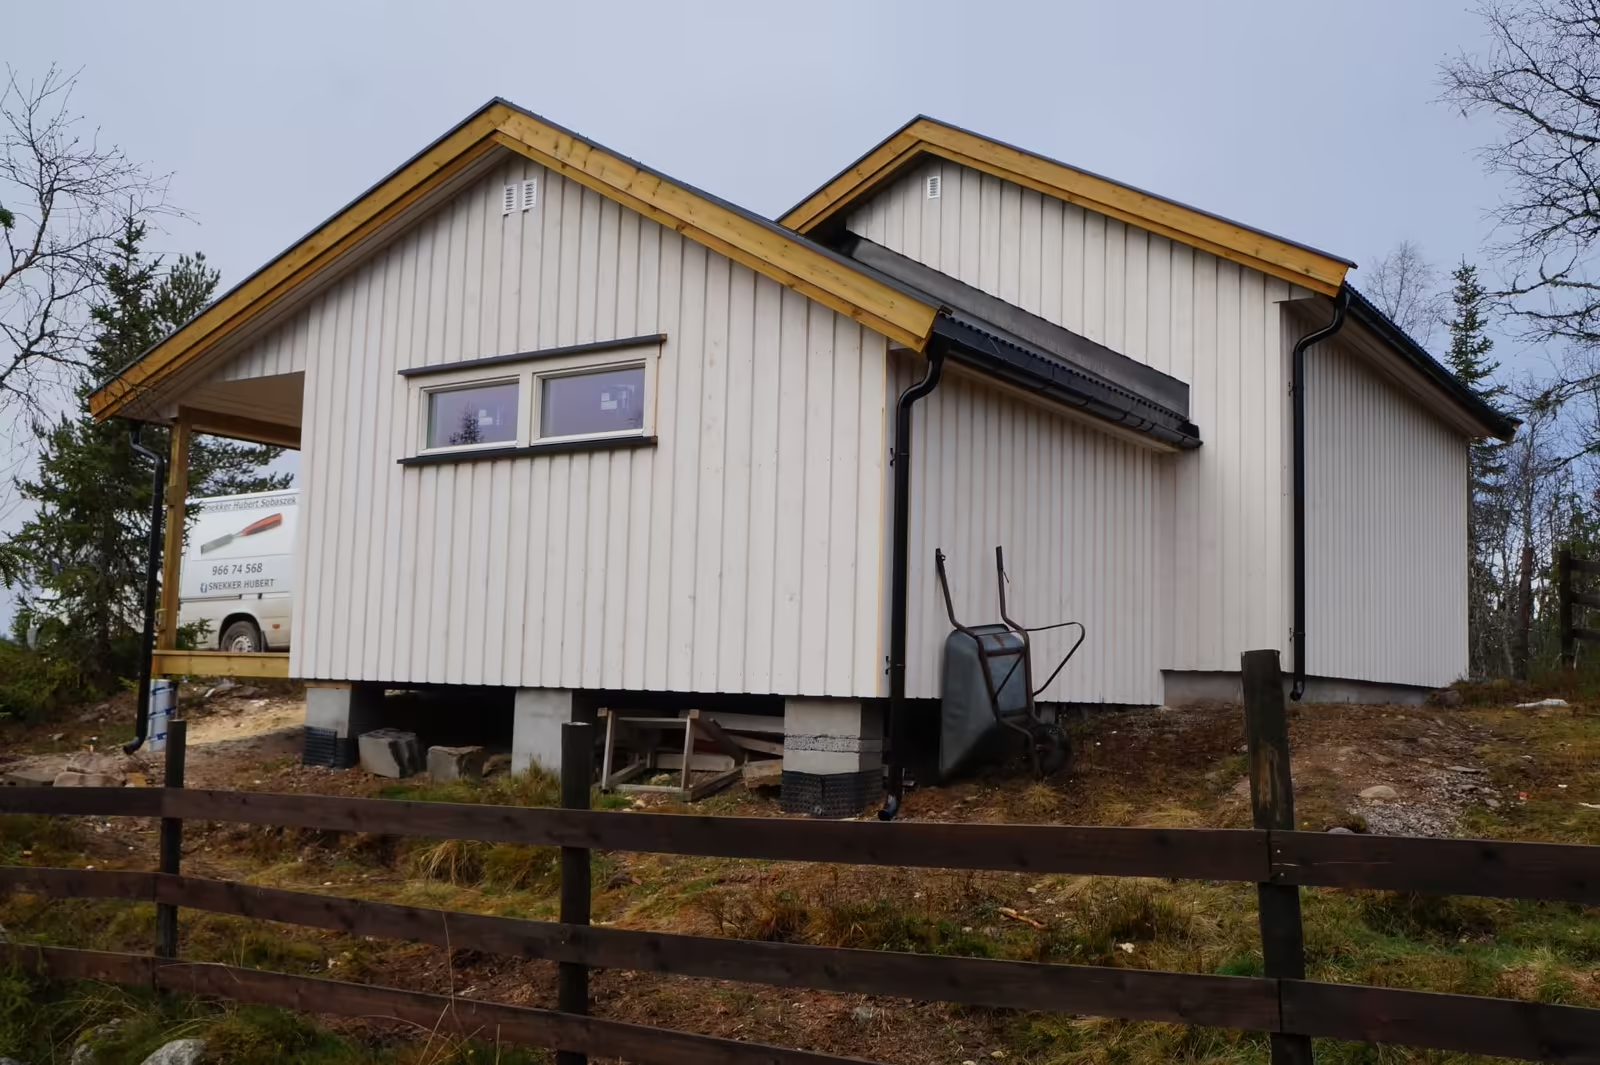
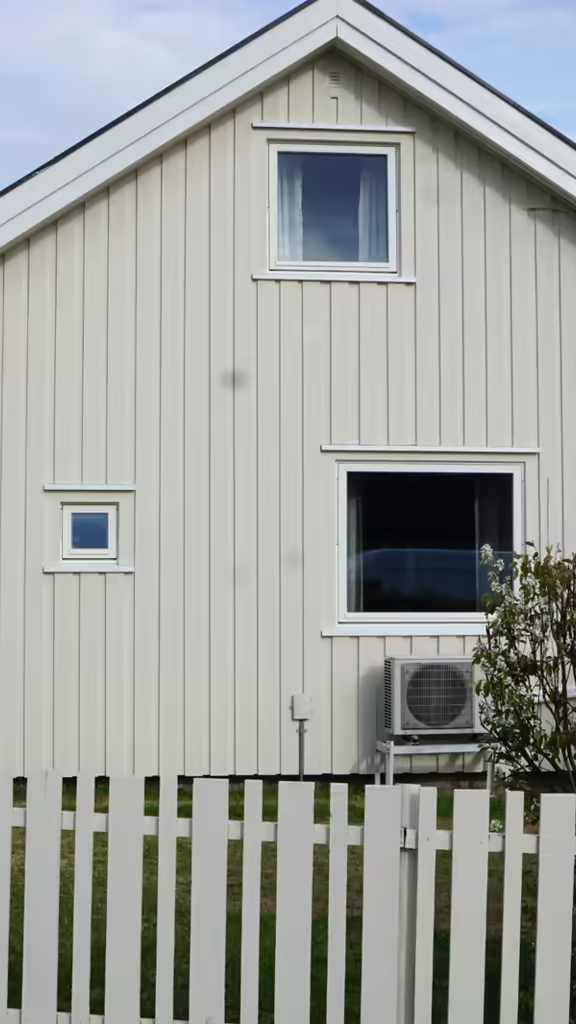
Removing the existing cladding reveals the condition of the wall. The project photographs show the exposed structure, the layers around the windows and the build-up before the façade was closed.
02
An integrated building envelope
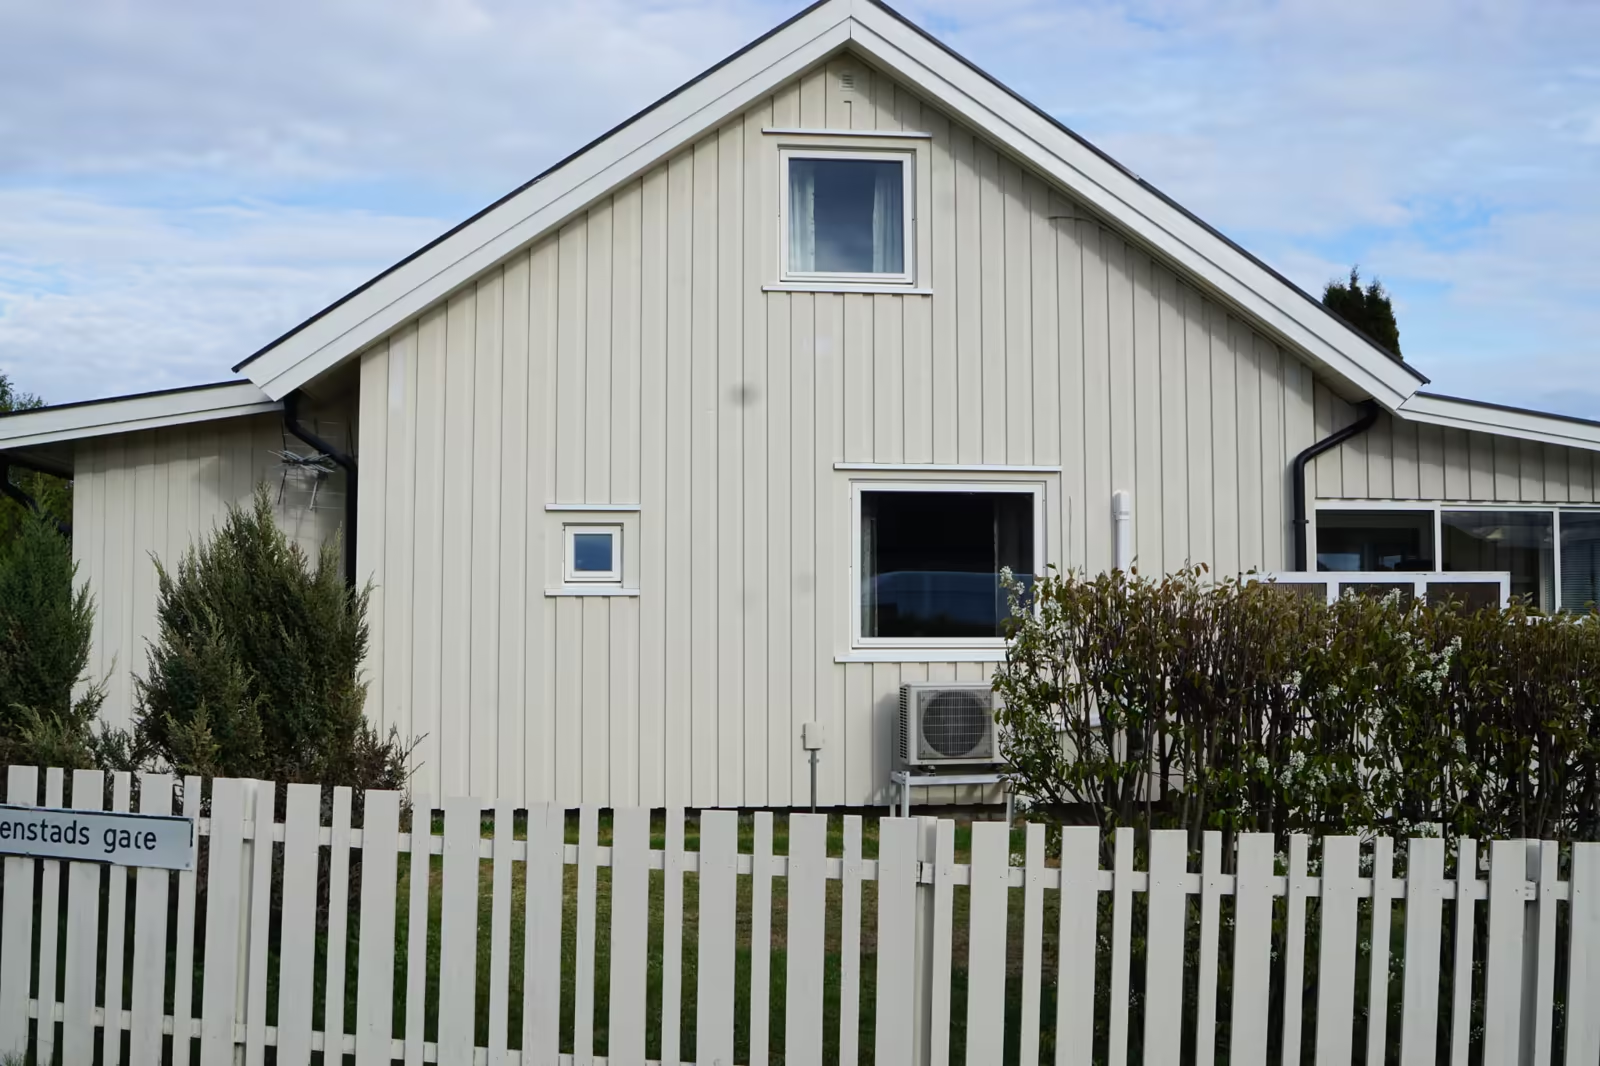
The work involved a Hunton-based solution, additional insulation, a wind barrier, replacement windows and new light timber cladding. Junctions around windows, the base of the wall and the eaves need to work together as part of the same external wall assembly.