01
Bringing the old and new together
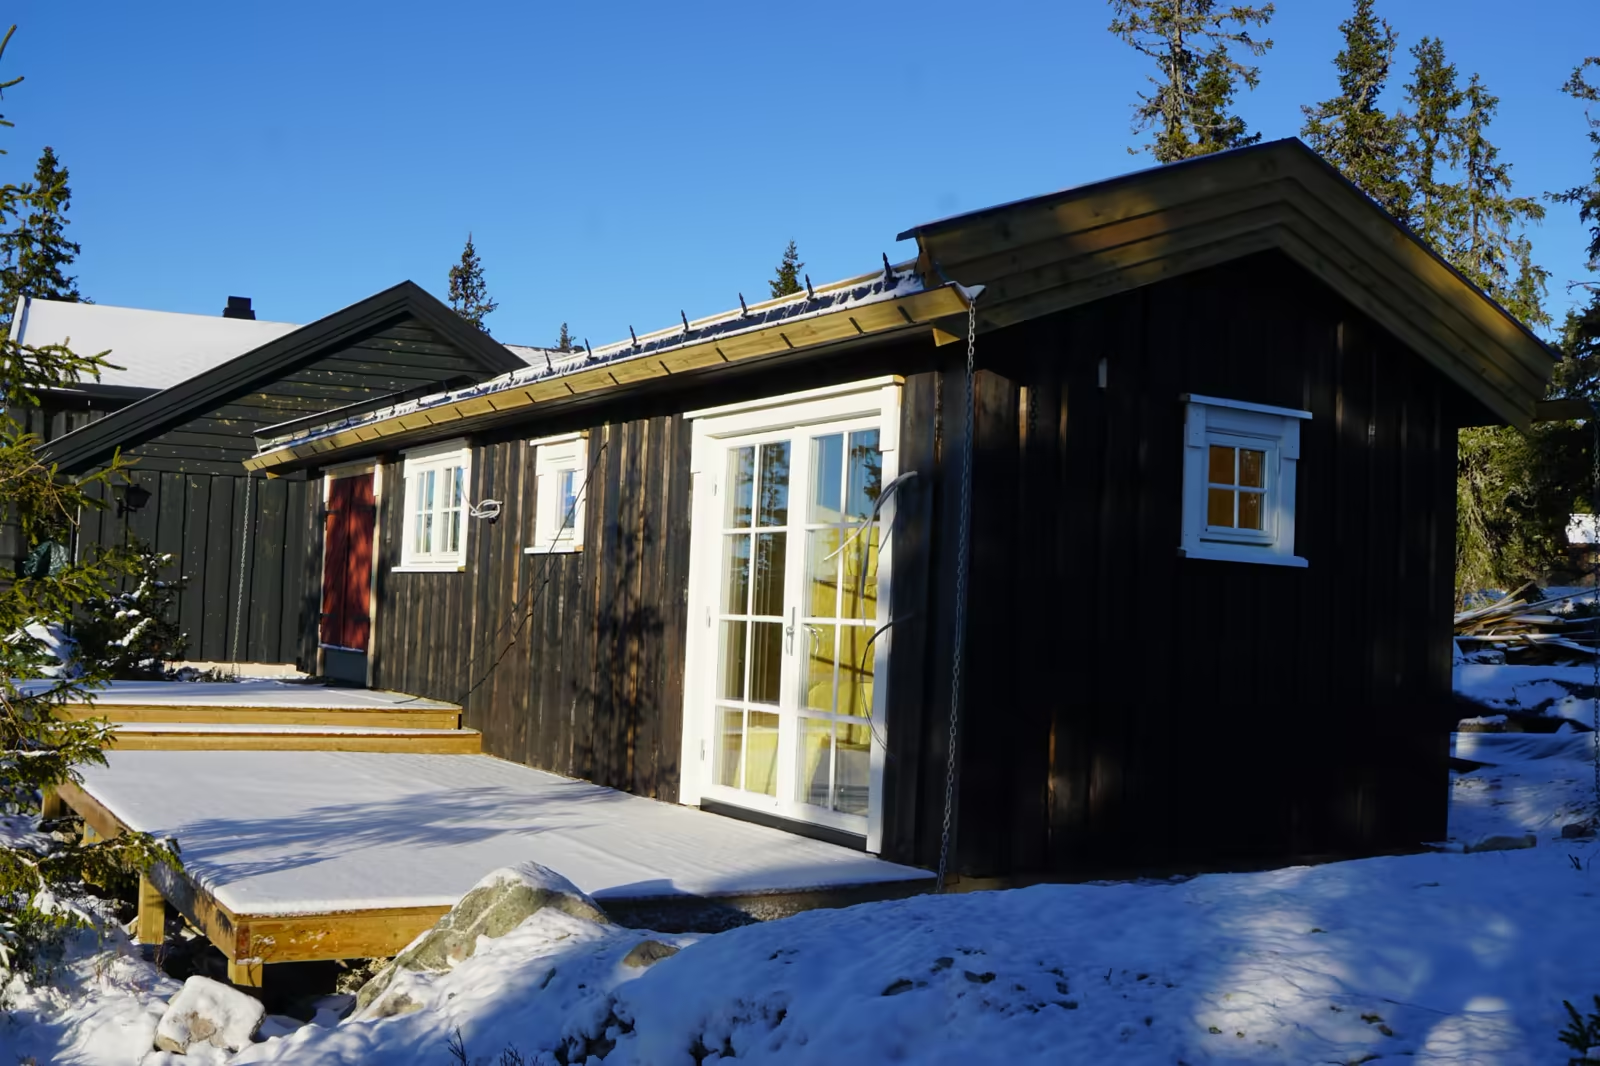
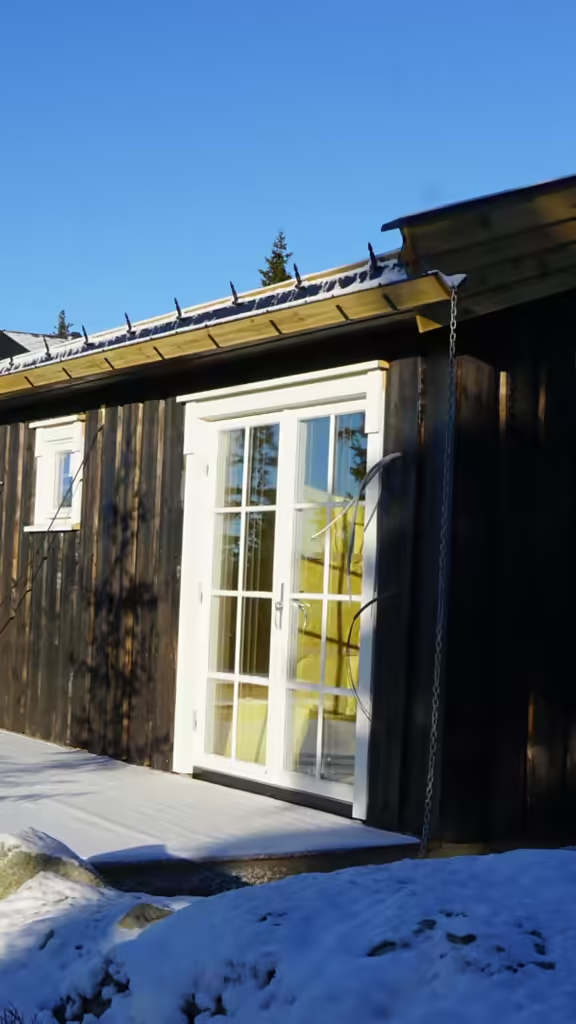
Dark timber, red details and white windows allow the new work to complement the cabin's existing character. The photographs follow the transformation from the original cabin to a larger, more practical building.
02
A stable base before visible finishes
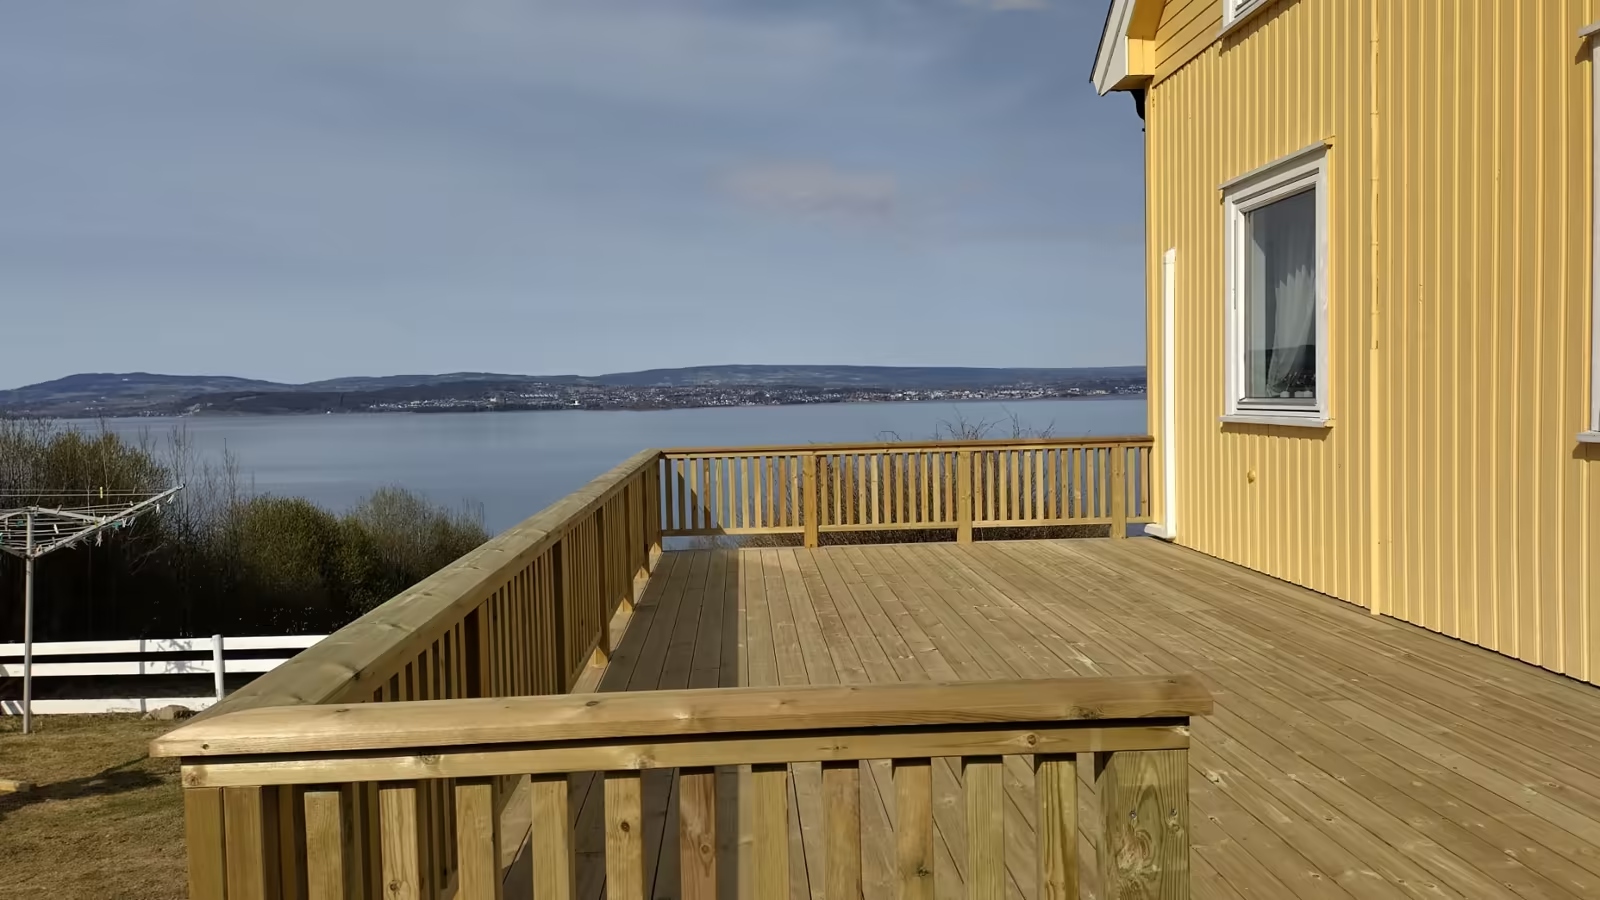
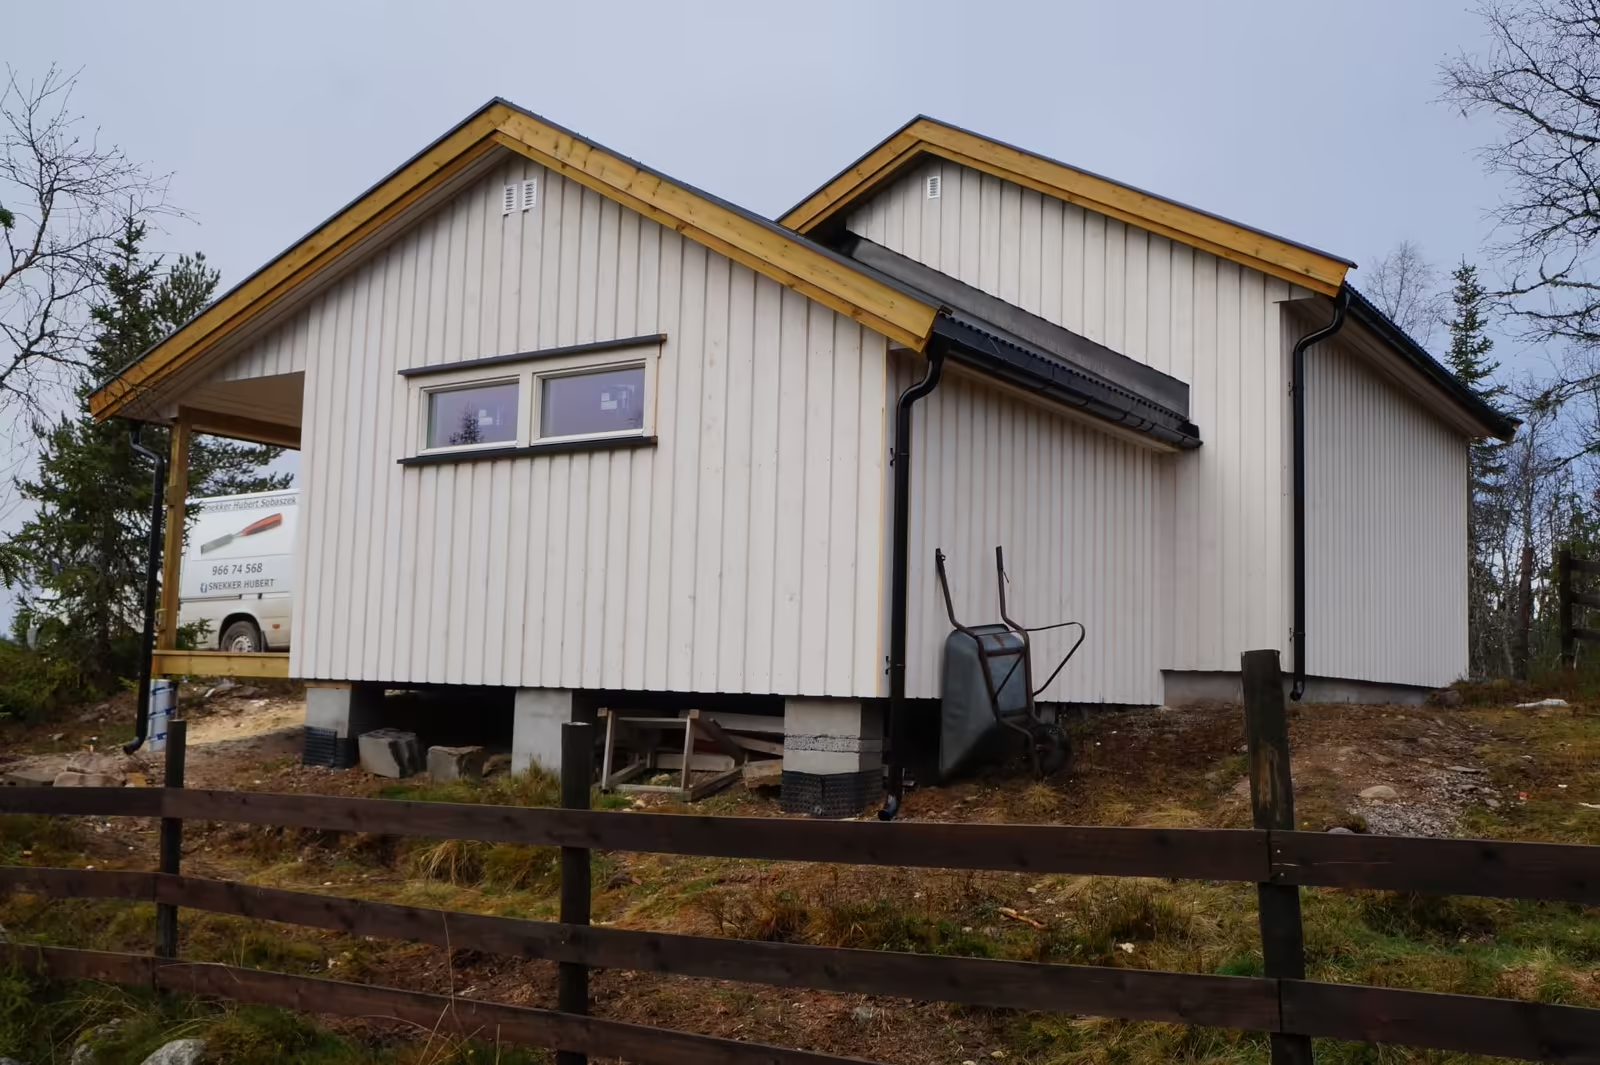
The work involved groundwork, new foundations and construction of the timber frame before the deck, façade and finishing details could be completed. The sequence matters when new work must connect accurately with an existing structure.