01
1. Define what the extension needs to achieve
Begin with function, not square metres. Is the goal a better entrance, a larger kitchen, another room or a new connection to the garden? A clear need makes it easier to plan the layout and set priorities.
02
2. Investigate the junction with the existing building
Foundations, floor levels, walls, roof, ventilation and drainage need to work together. This is often the most demanding part and should be considered early.
- Dimensions and level changes
- Roof form and drainage
- Load-bearing structures
- Windows, doors and façade rhythm
03
3. Agree the sequence and responsibilities
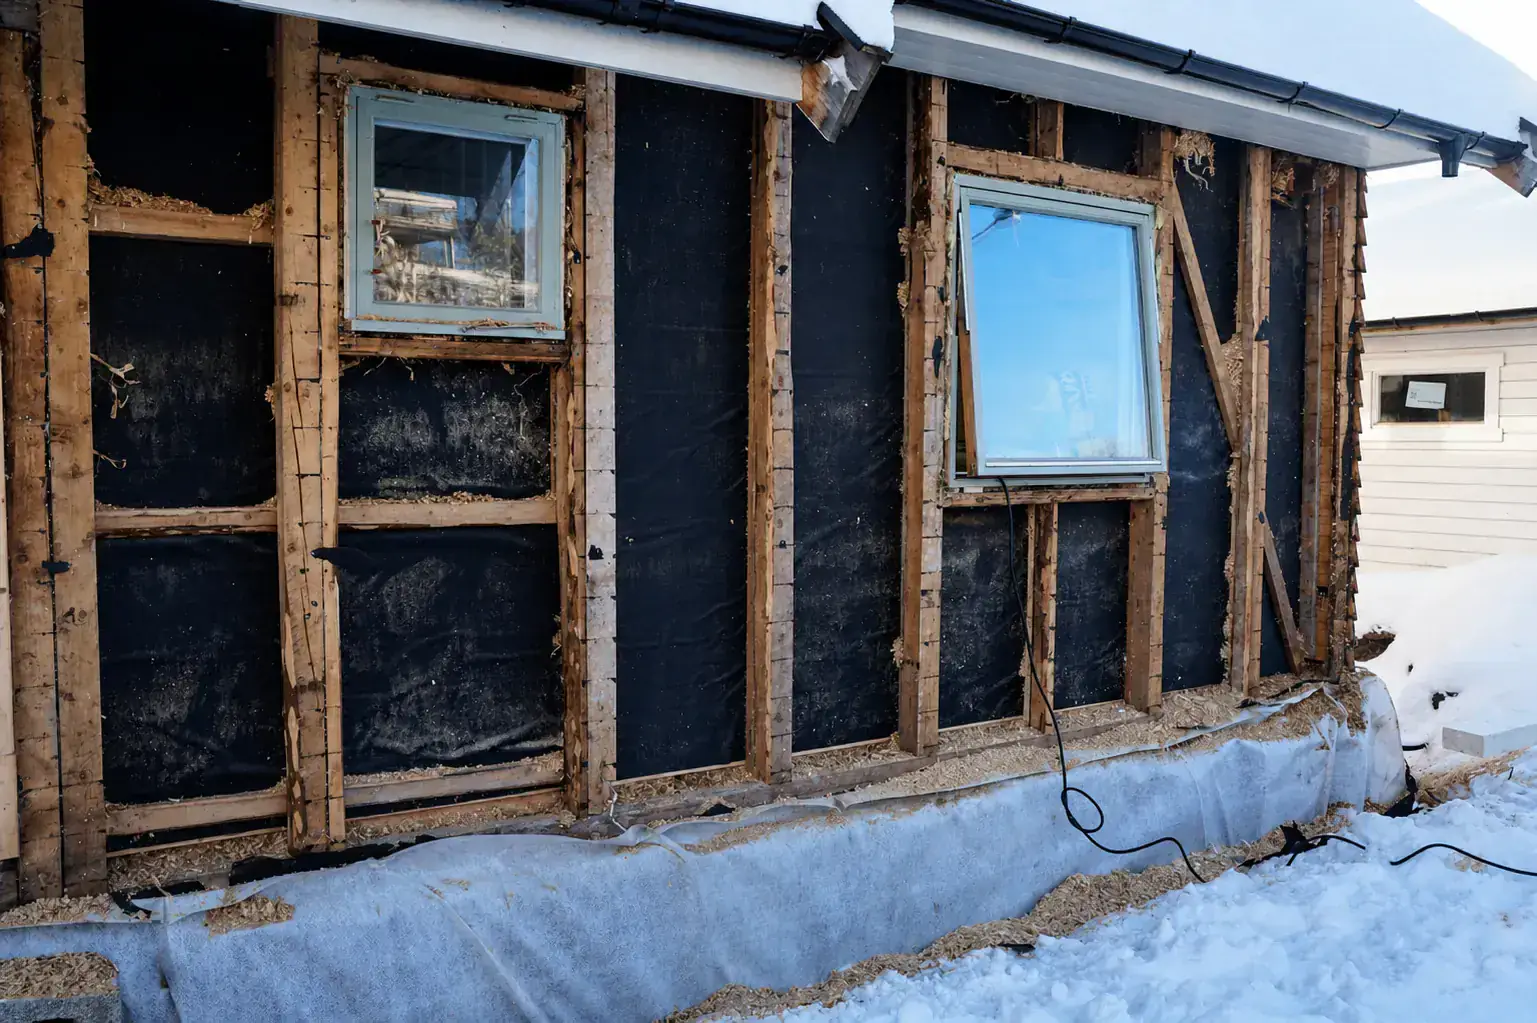
Ask for a quotation that describes scope, materials, assumptions and work by other trades. Allow for decisions that can only be made after the existing structure is opened.